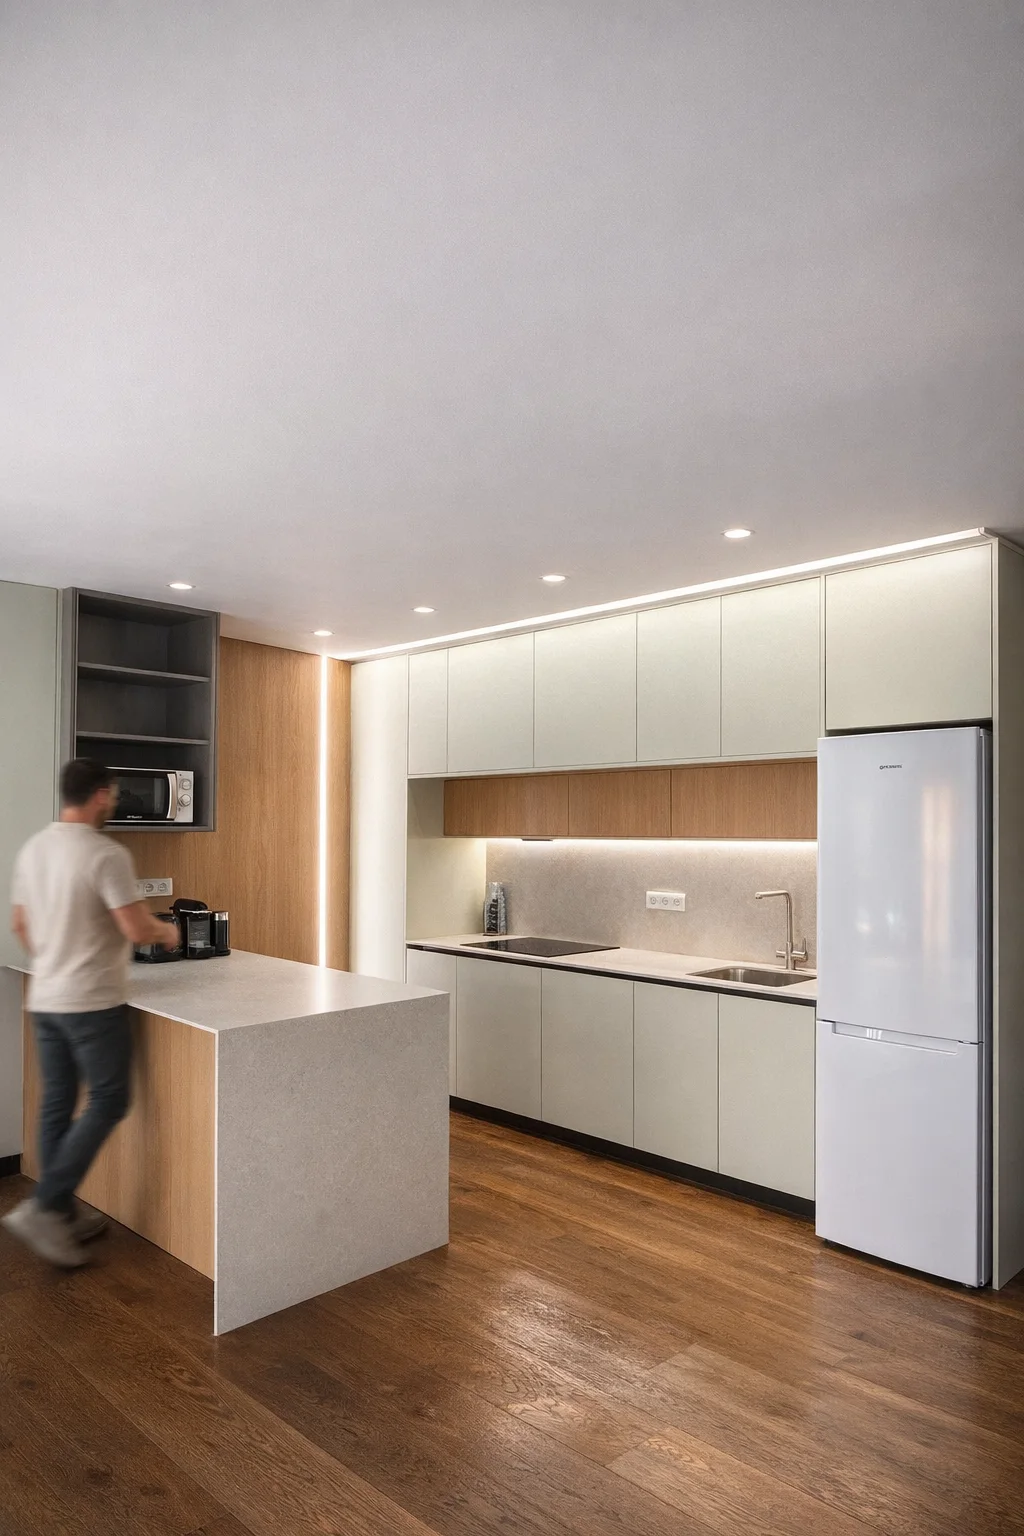
Complete renovation · Murcia
Casa Maro is a complete renovation developed through clear spatial organization, coordinated building systems and a restrained interior language.
Project
Casa Maro
Type
Complete residential renovation
Location
Murcia, Spain
Scope shown
Layout, kitchen, building systems and lighting
Design approach
The project coordinates layout, building systems, lighting, quantity takeoffs, cost decisions and construction from the outset. This approach reduces conflicts on site and turns the design into a clear, buildable solution. See how quantity takeoffs and cost control support that process.
The kitchen combines storage, work surfaces and circulation in a compact composition. Neutral materials and carefully positioned light create a practical space with a calm visual character.
Project gallery
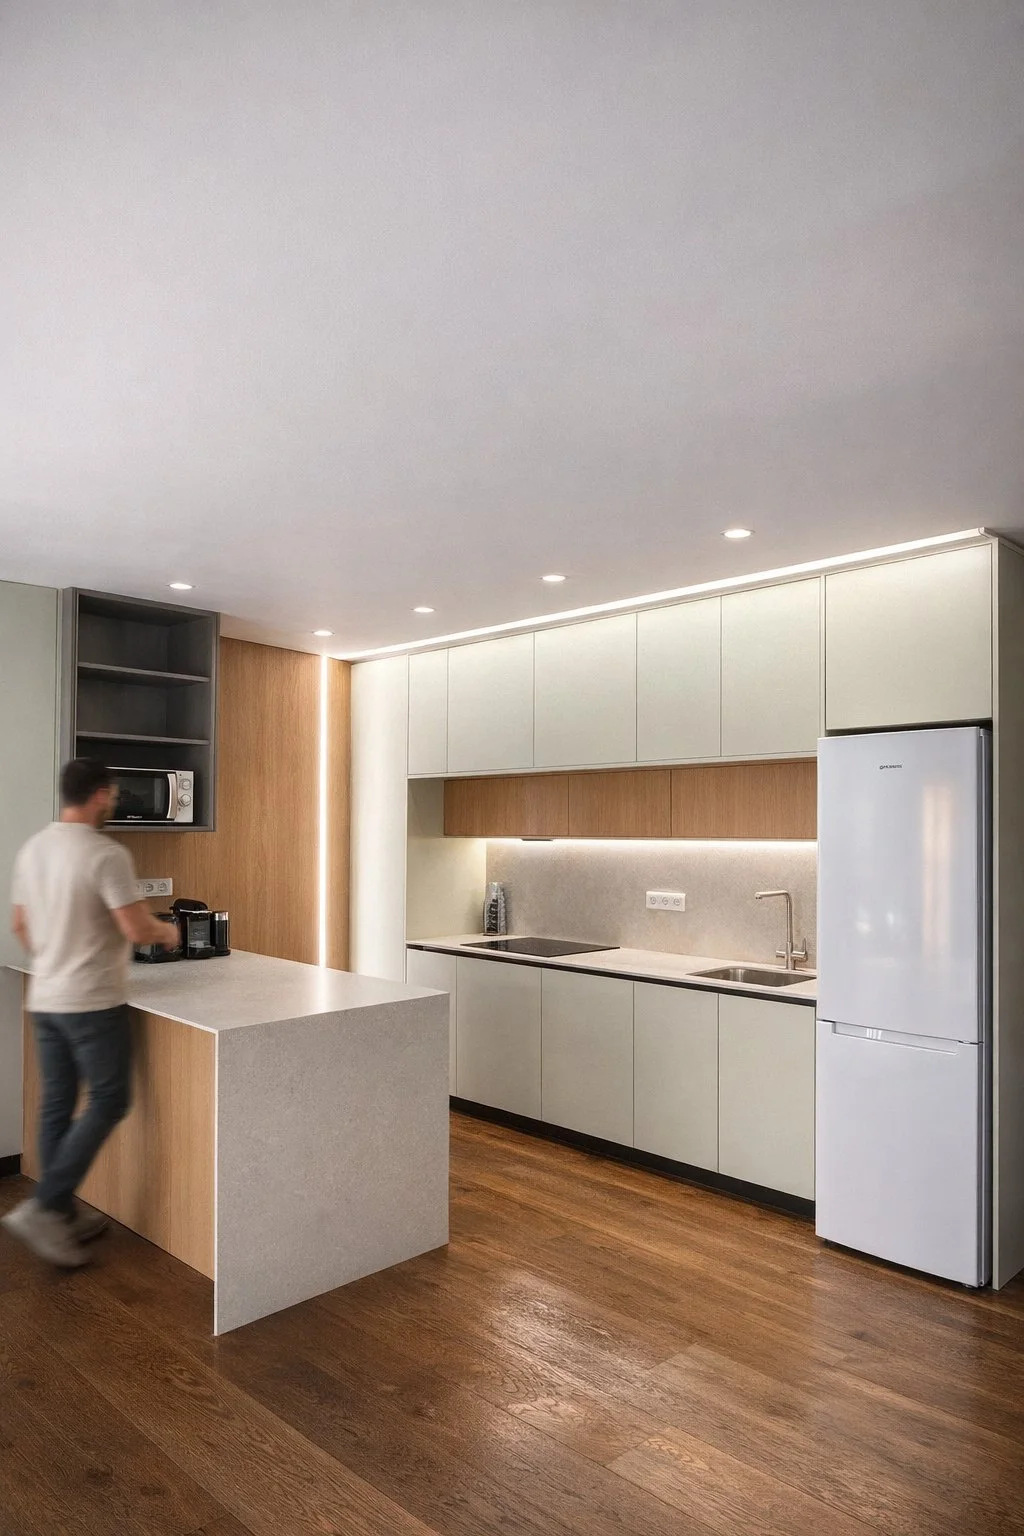
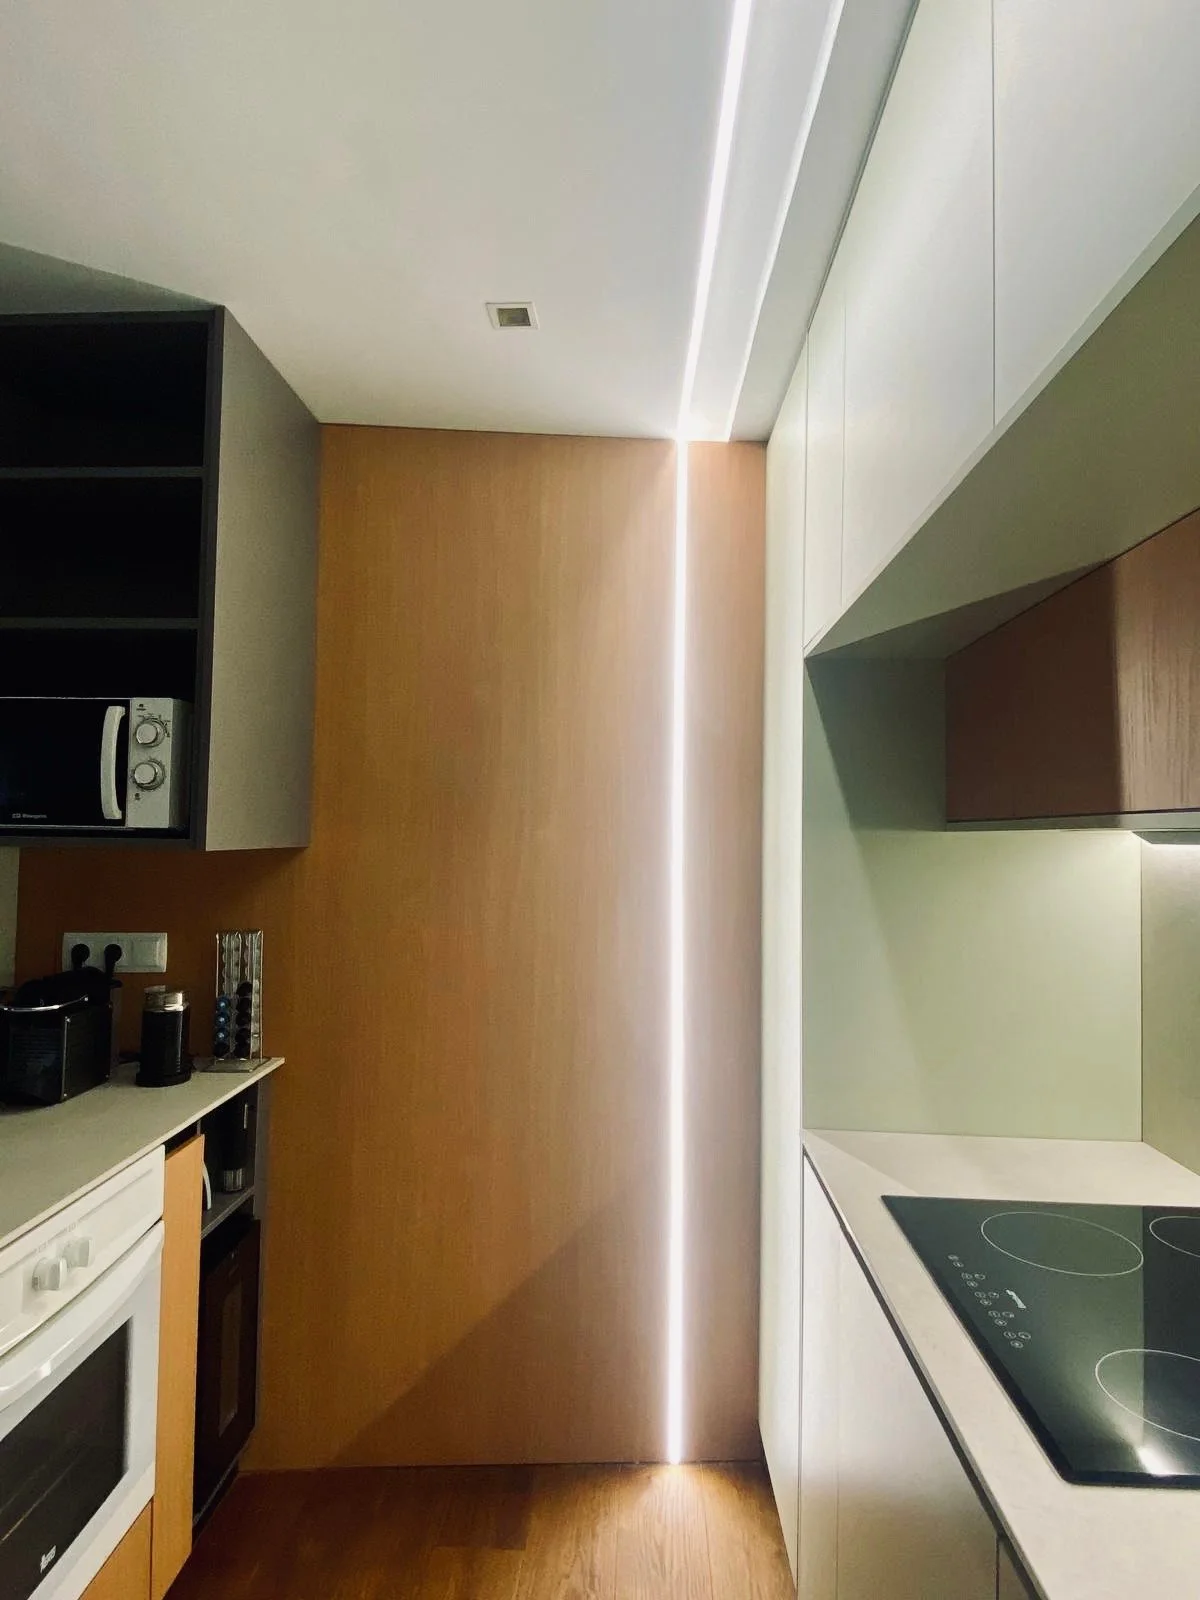
About the images. They are based on real project material and enhanced with AI to improve quality and realism, without changing the architecture, geometry or original design decisions.
Explore the complete renovation service in Murcia →
Do you have a project to move forward?
Tell me the starting point and the decision you need to resolve.