A complete renovation needs more than a new look. Layout, structure, building systems, regulations, budget and construction must be coordinated from the beginning so that design decisions can be built properly.
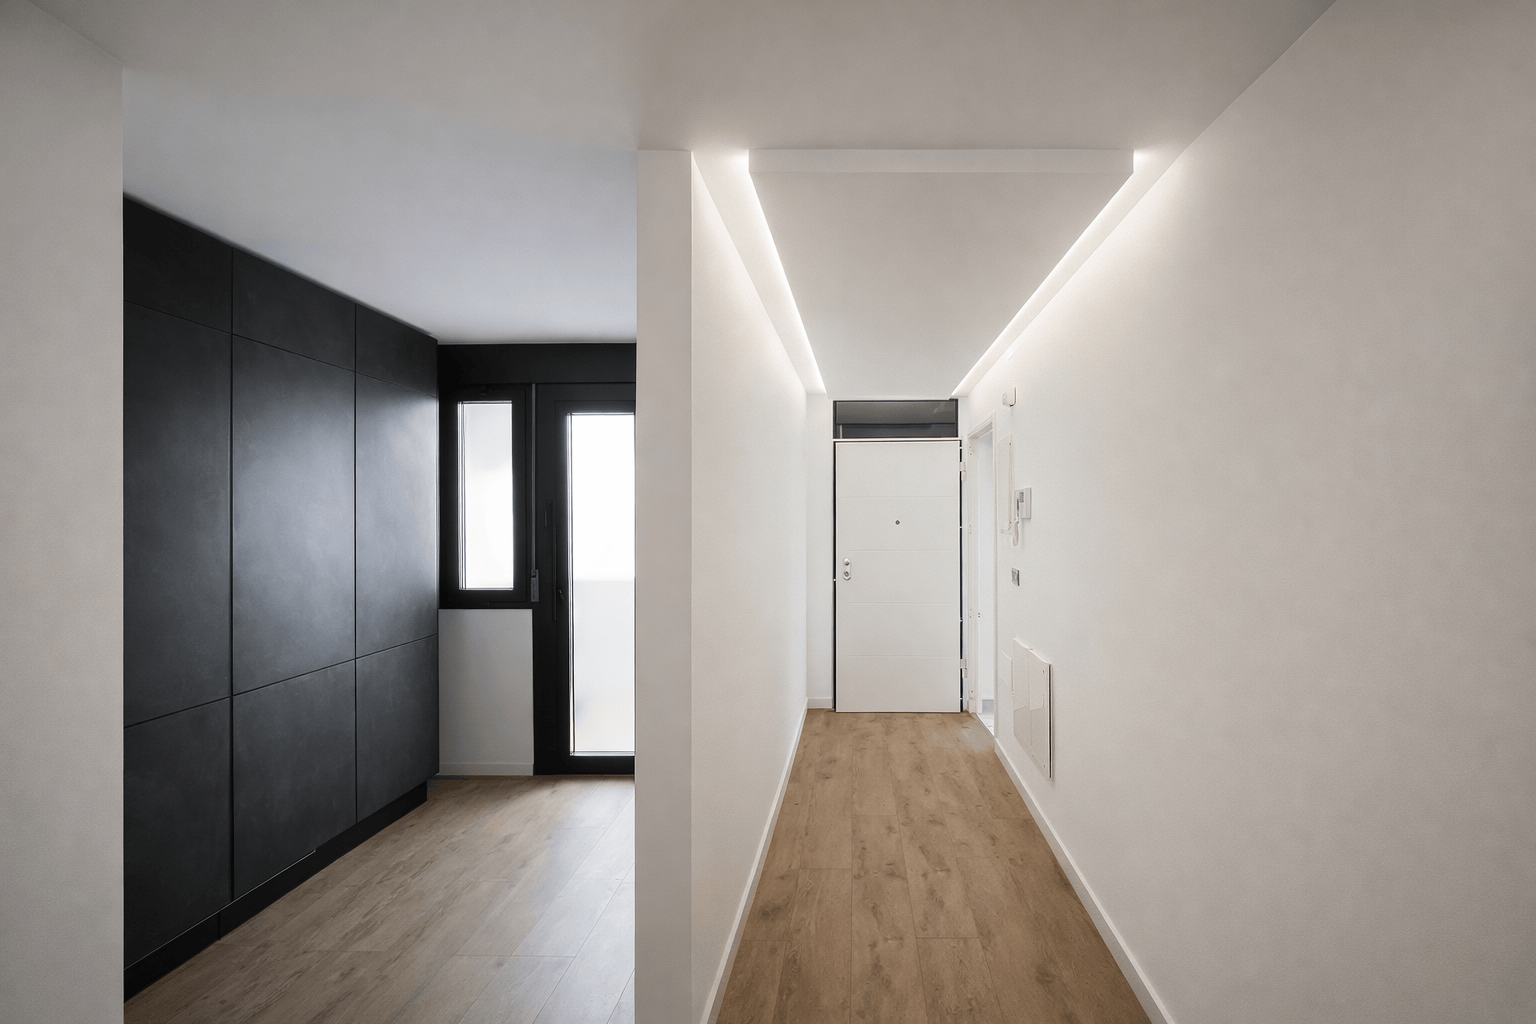
Design, permits and construction administration
I develop complete renovations for homes and professional spaces in Murcia, coordinating the project from the initial assessment through completed construction. The scope is defined according to the property and the intervention: not every renovation requires the same level of documentation or the same type of municipal authorization.
When the work changes the layout, affects structural elements, modifies habitability conditions or involves a significant intervention in the building, it is advisable to assess from the outset whether a technical project is required and which municipal procedure applies. In the municipality of Murcia, the responsible declaration procedure for building works covers certain renovations to existing buildings when they do not cause an essential change to the overall external composition, volume, total envelope or structural system, and do not change the building’s characteristic use; where the intervention falls outside those conditions, planning permission may apply instead. If the starting point is commercial premises intended for residential use, the feasibility and municipal procedure for a change of use from commercial premises to residential should be checked before developing the renovation. Spain’s Building Regulation Act and Technical Building Code establish requirements that also apply to certain interventions in existing buildings.
What the service can include
- Survey and assessment of the existing condition.
- Layout alternatives and definition of priorities.
- Concept and construction documentation when required.
- Coordination of structure, building systems, lighting and materials.
- Quantity takeoffs, cost estimates and cost control so contractor proposals can be requested and compared on a common basis.
- Processing of permits, responsible declarations and other applicable authorizations.
- Construction administration, follow-up and technical control.
How a complete renovation is organized
1. Assessment and objectives
I review the home, the available documentation, how the space needs to work and the technical constraints. This stage helps identify conflicts and establish priorities before design begins.
2. Layout development
Alternatives are compared and a solution is developed that works with daylight, ventilation, structure, building systems and the way the home will be used.
3. Technical development and budget
The solution is documented to the level of detail the project requires. Quantity takeoffs and specifications help compare contractor proposals on the same basis and reduce improvised decisions during construction.
4. Approvals and construction
The required administrative documentation is prepared and construction is coordinated. During the work, the design solutions, materials and details are checked against the approved project.
Budget control and unforeseen conditions
A renovation in an existing building can always reveal concealed conditions. The objective is not to promise that nothing unexpected will occur, but to reduce uncertainty through an initial inspection, define the scope properly, keep a reasonable contingency and document decisions that affect cost.
Renovation and interiors: related projects
These projects show different ways of working with existing homes: reorganizing the layout, making better use of daylight, integrating building systems and defining materials that support everyday use.

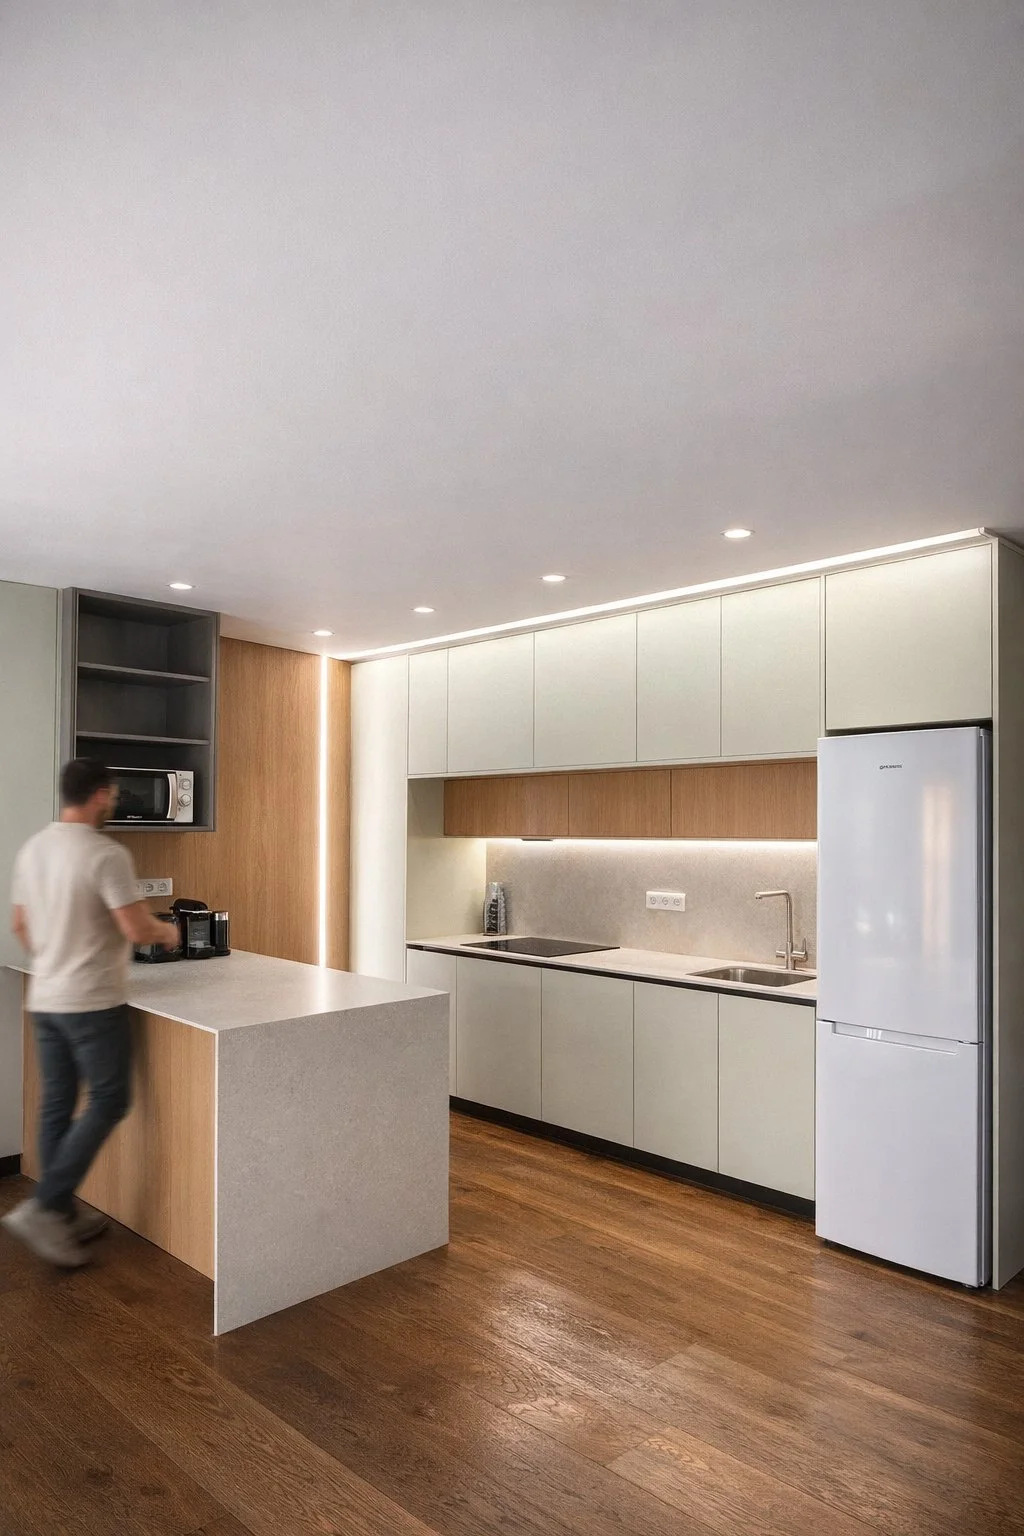
Casa Bogdan
A complete renovation that connects living room, kitchen and circulation to create more openness, daylight and visual continuity.
If you have not purchased the property yet, you can also request a technical review before buying a home you intend to renovate.
Frequently asked questions
Do I need an architect for every renovation?
Not necessarily. It depends on the scope, whether structure, façade, habitability or use are affected, and the applicable municipal procedure. An initial review can define what documentation and professionals the intervention actually requires.
Can the cost be estimated before construction starts?
Yes, progressively. An initial range can be established early on; once the solution is defined, quantity takeoffs allow contractor proposals to be requested and compared with greater precision.
Can I ask for advice before buying a home to renovate?
Yes. Reviewing layout, apparent structure, building systems, regulations and renovation potential before buying can prevent decisions that are difficult to correct later.
Are you considering a renovation?
Tell me the location, type of home, approximate floor area and what you want to change. I will tell you what initial review makes sense and how to approach the next steps. You can also send an inquiry through the contact form.