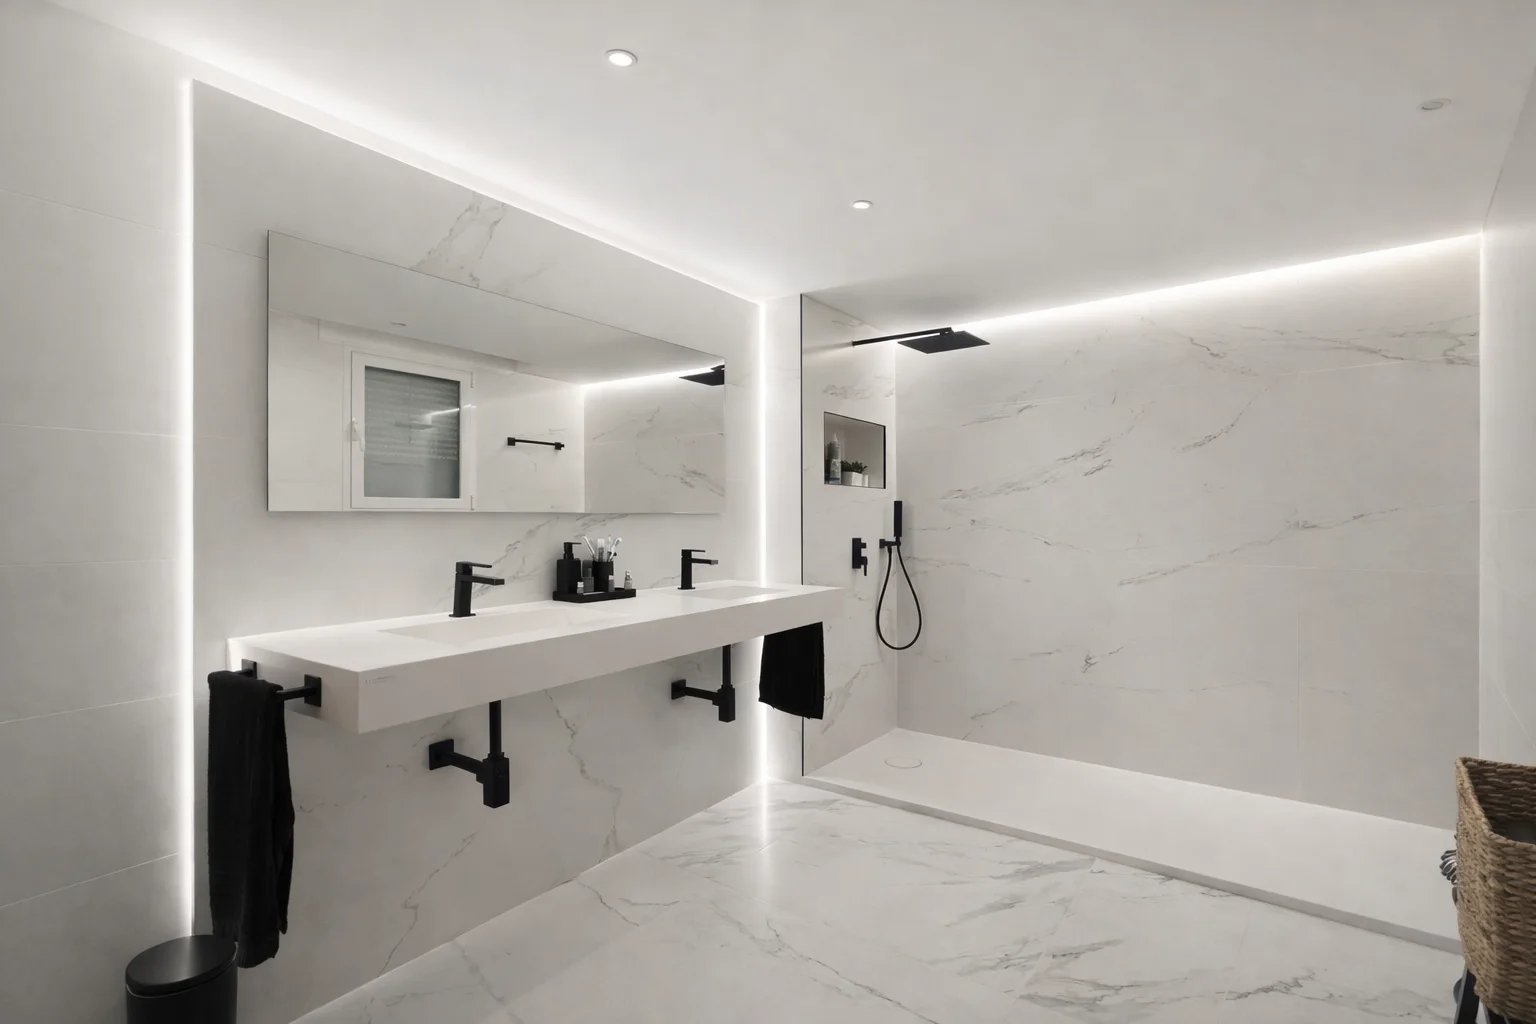
Single-family residence · Montepinar
Casa Cruela develops a contemporary residential language through clear geometry, integrated storage and carefully controlled lighting.
Project
Casa Cruela
Type
Single-family residence
Location
Montepinar, Spain
Scope shown
Main bathroom and detailed interior design
Design approach
The bathroom is organized as a sequence of precise functional areas. The double washbasin, shower and storage are integrated into a continuous composition with neutral finishes and clear circulation.
Recessed niches and warm lighting add depth while keeping the architecture visually clean. The material palette is restrained, allowing proportions, light and crafted details to define the space.
Project gallery

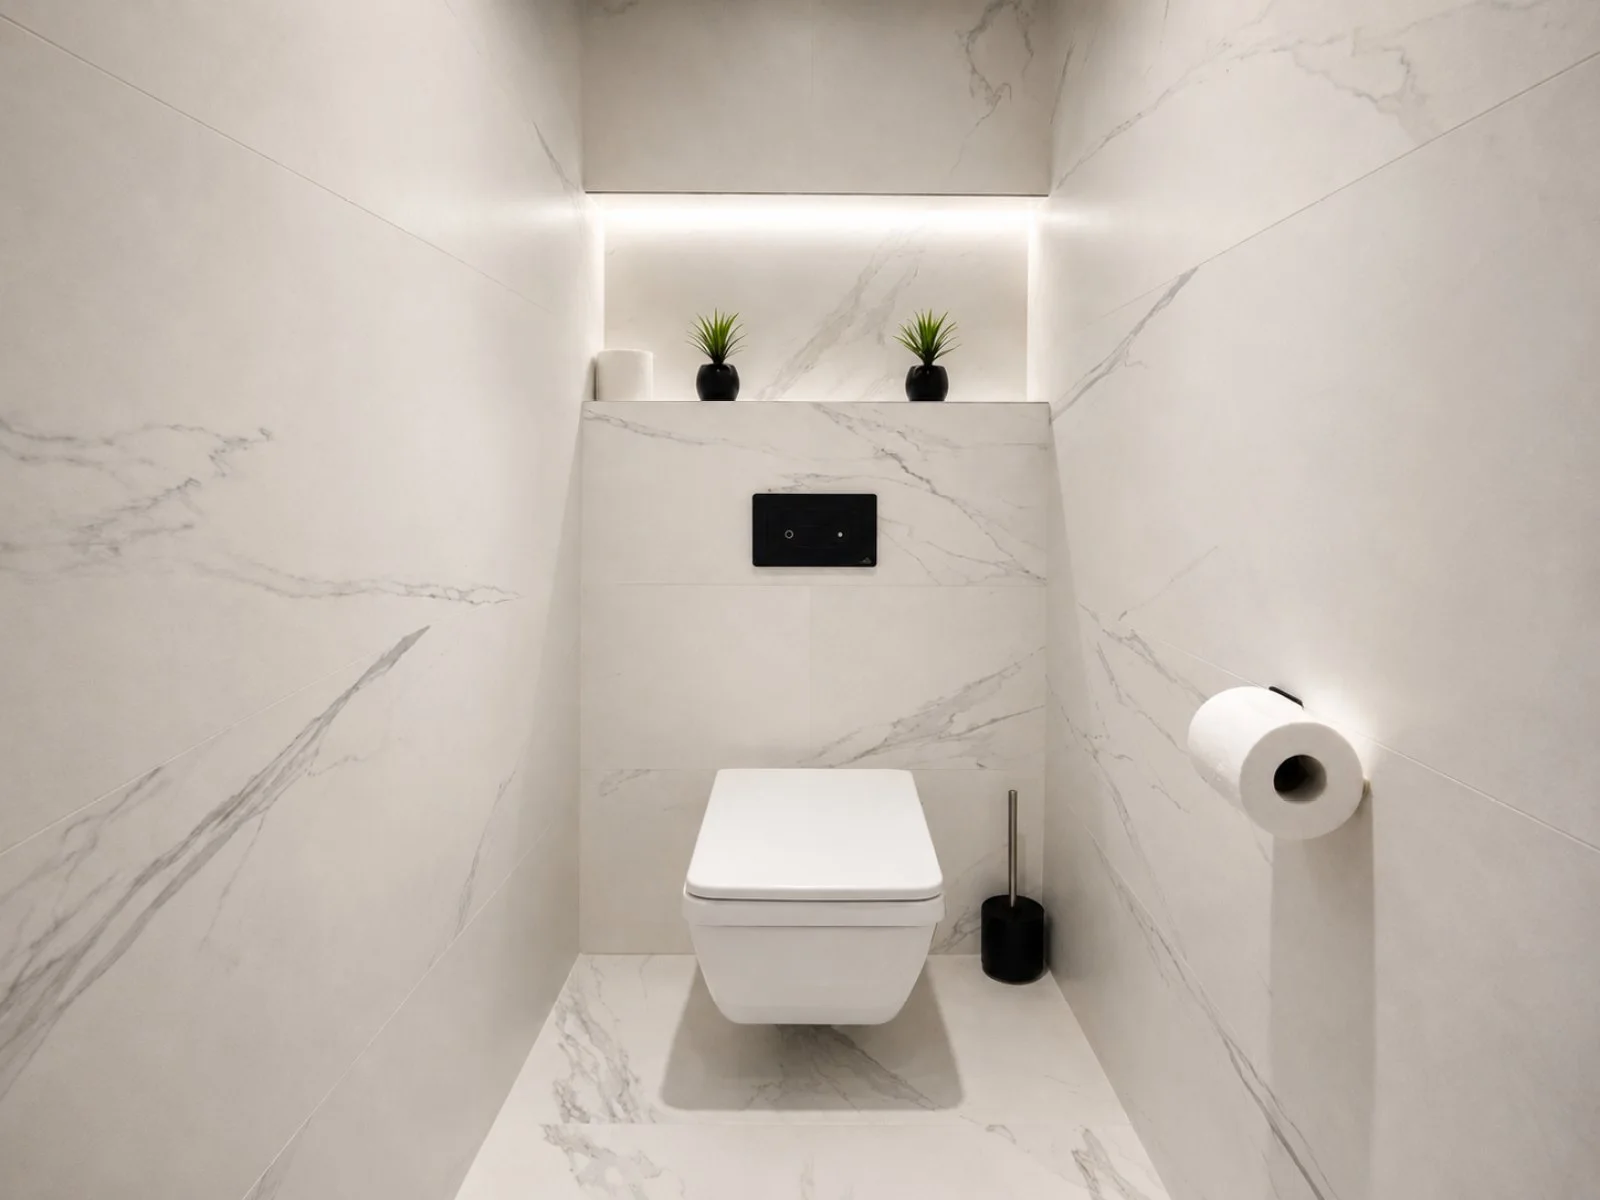
About the images. They are based on real project material and enhanced with AI to improve quality and realism, without changing the architecture, geometry or original design decisions.
Explore the single-family home service in Murcia →
Do you have a project to move forward?
Tell me the starting point and the decision you need to resolve.