

Architecture and interiors · Los Olivos
Casa Cielo brings exterior architecture and interior design together through calm geometry, warm materials and a consistent visual language.
Project
Casa Cielo
Type
Single-family residence and interior design
Location
Los Olivos, Spain
Scope shown
Facade, entrance, living area, bedroom and bathroom
Design approach
Clean volumes and continuous planes organize the exterior. Openings, access routes and boundary elements form a balanced composition that protects privacy while maintaining a clear relationship with its surroundings.
Inside, timber, neutral tones and integrated lighting extend the same approach. Kitchen, dining room, living area and bedroom are designed as parts of one coherent, functional and visually calm home.
Project gallery

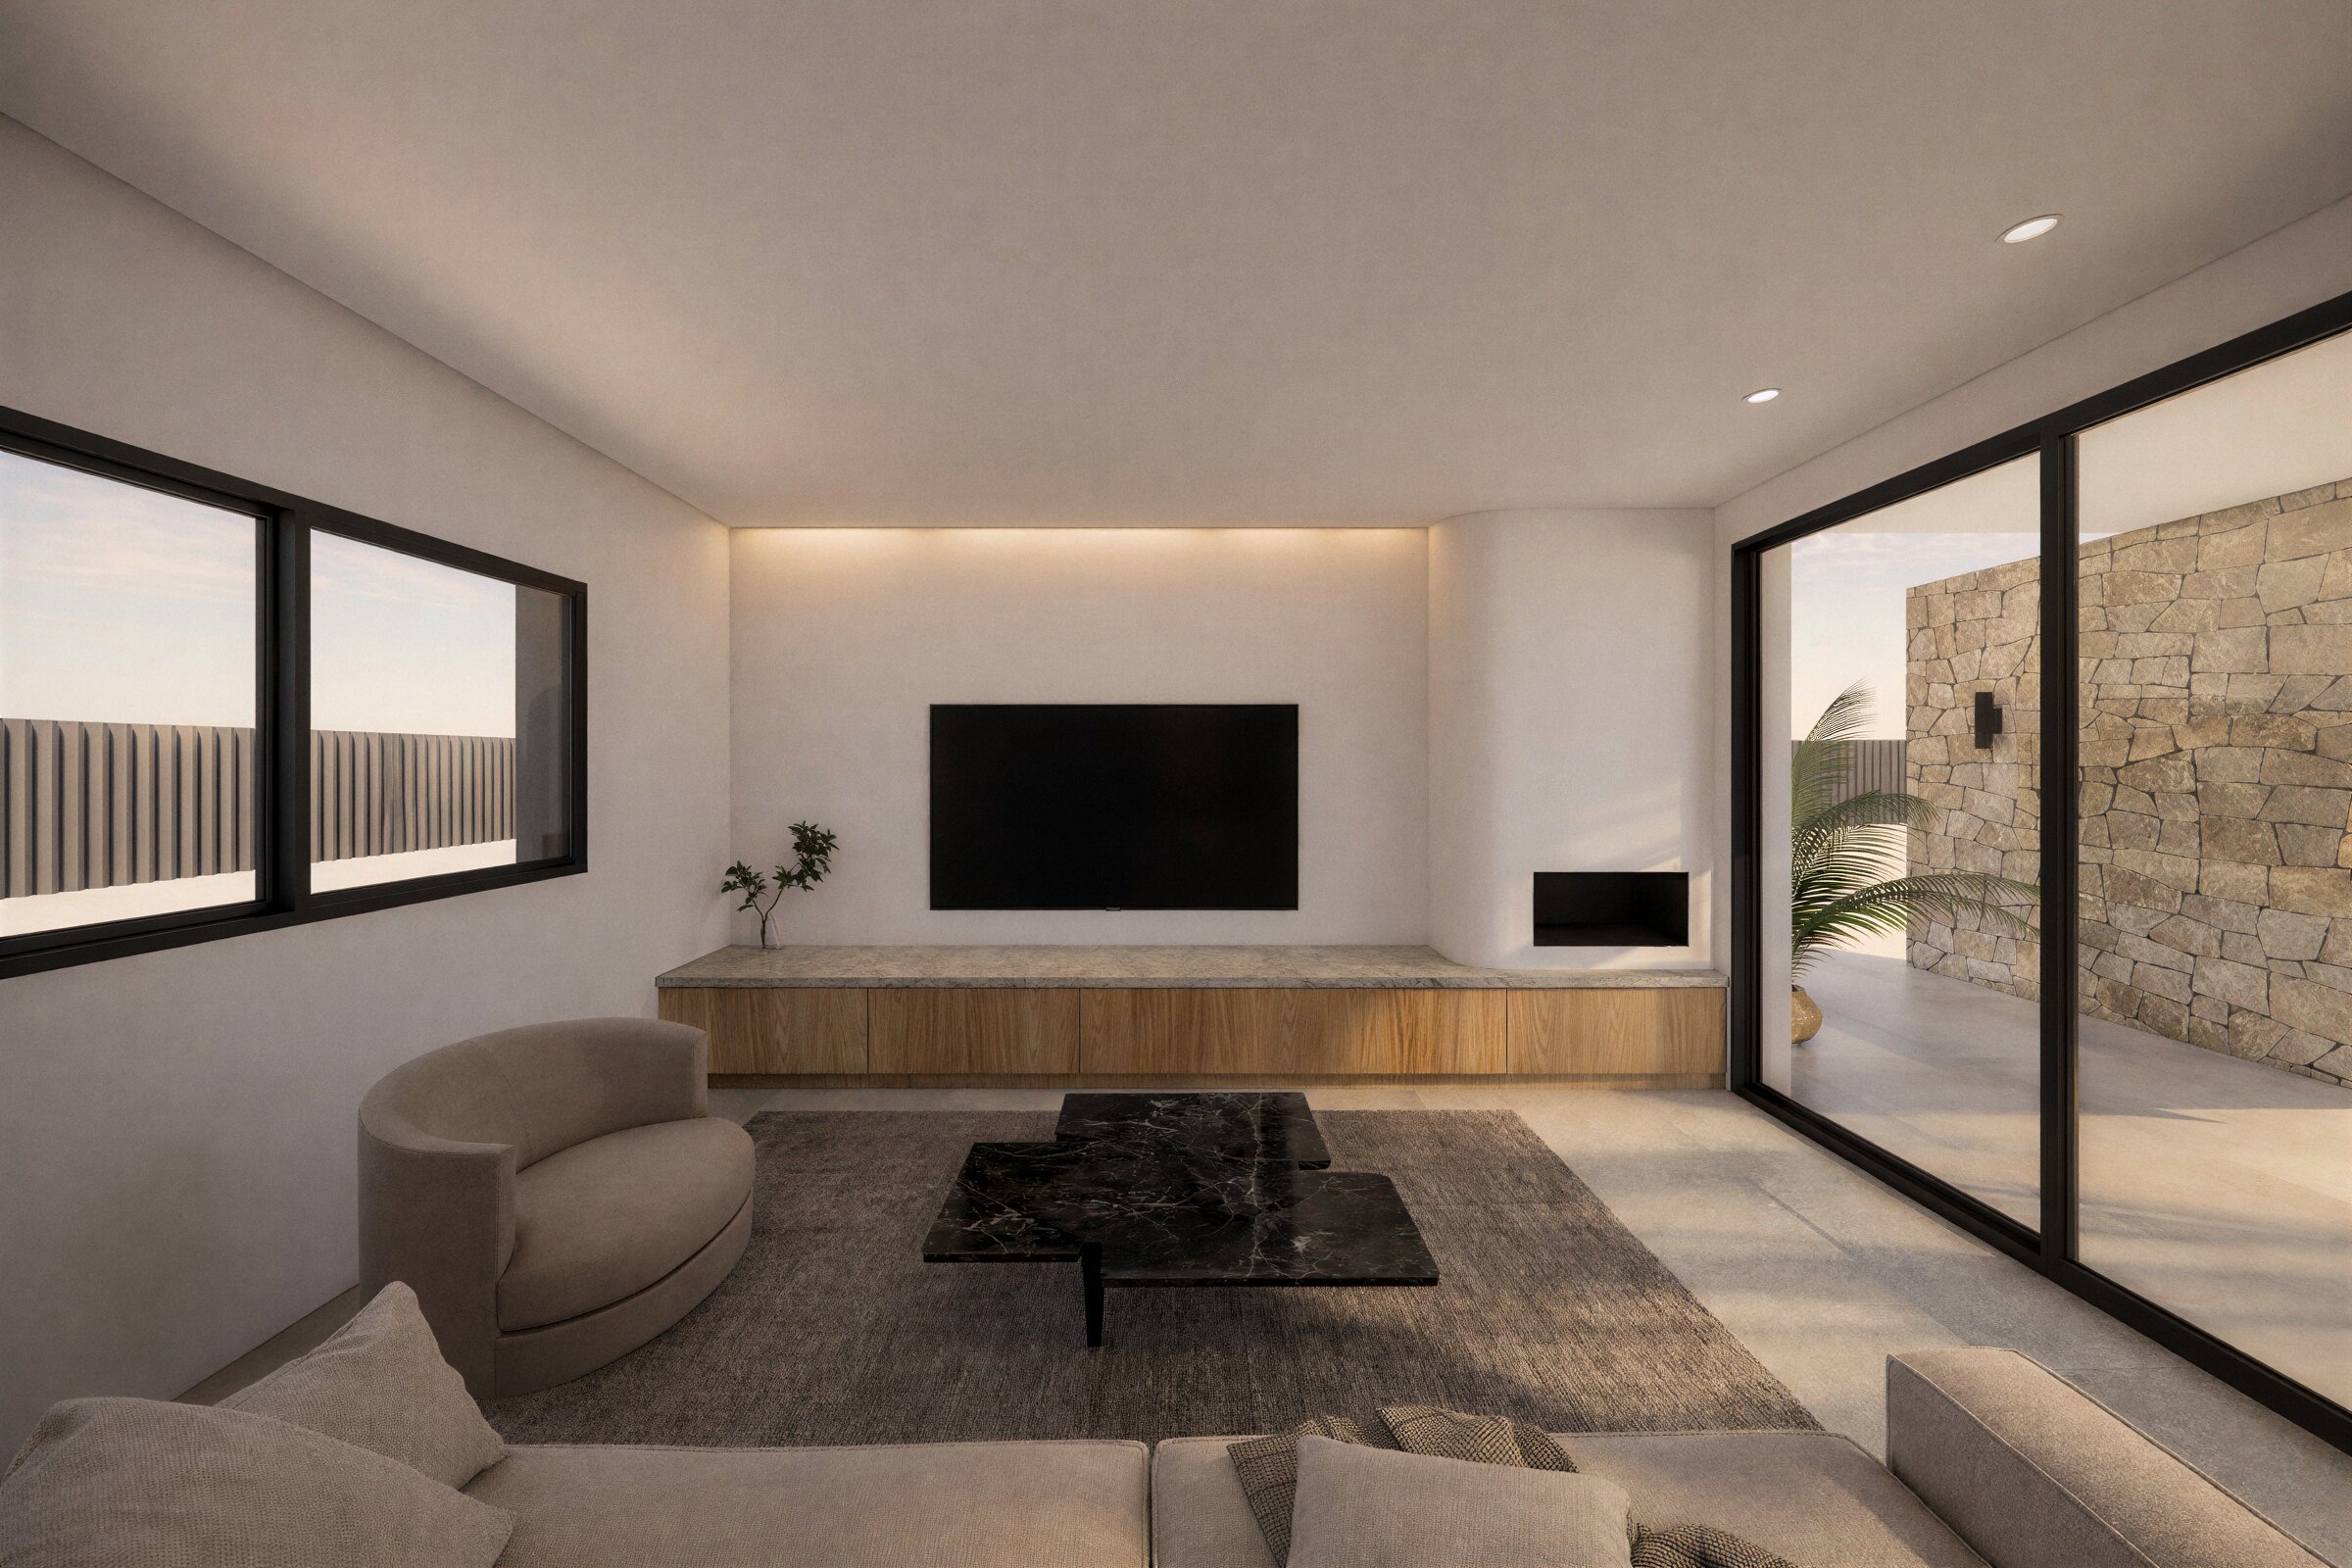


About the images. They are based on real project material and enhanced with AI to improve quality and realism, without changing the architecture, geometry or original design decisions.
Explore the single-family home service in Murcia →
Do you have a project to move forward?
Tell me the starting point and the decision you need to resolve.