Single-family residence · Los Dolores
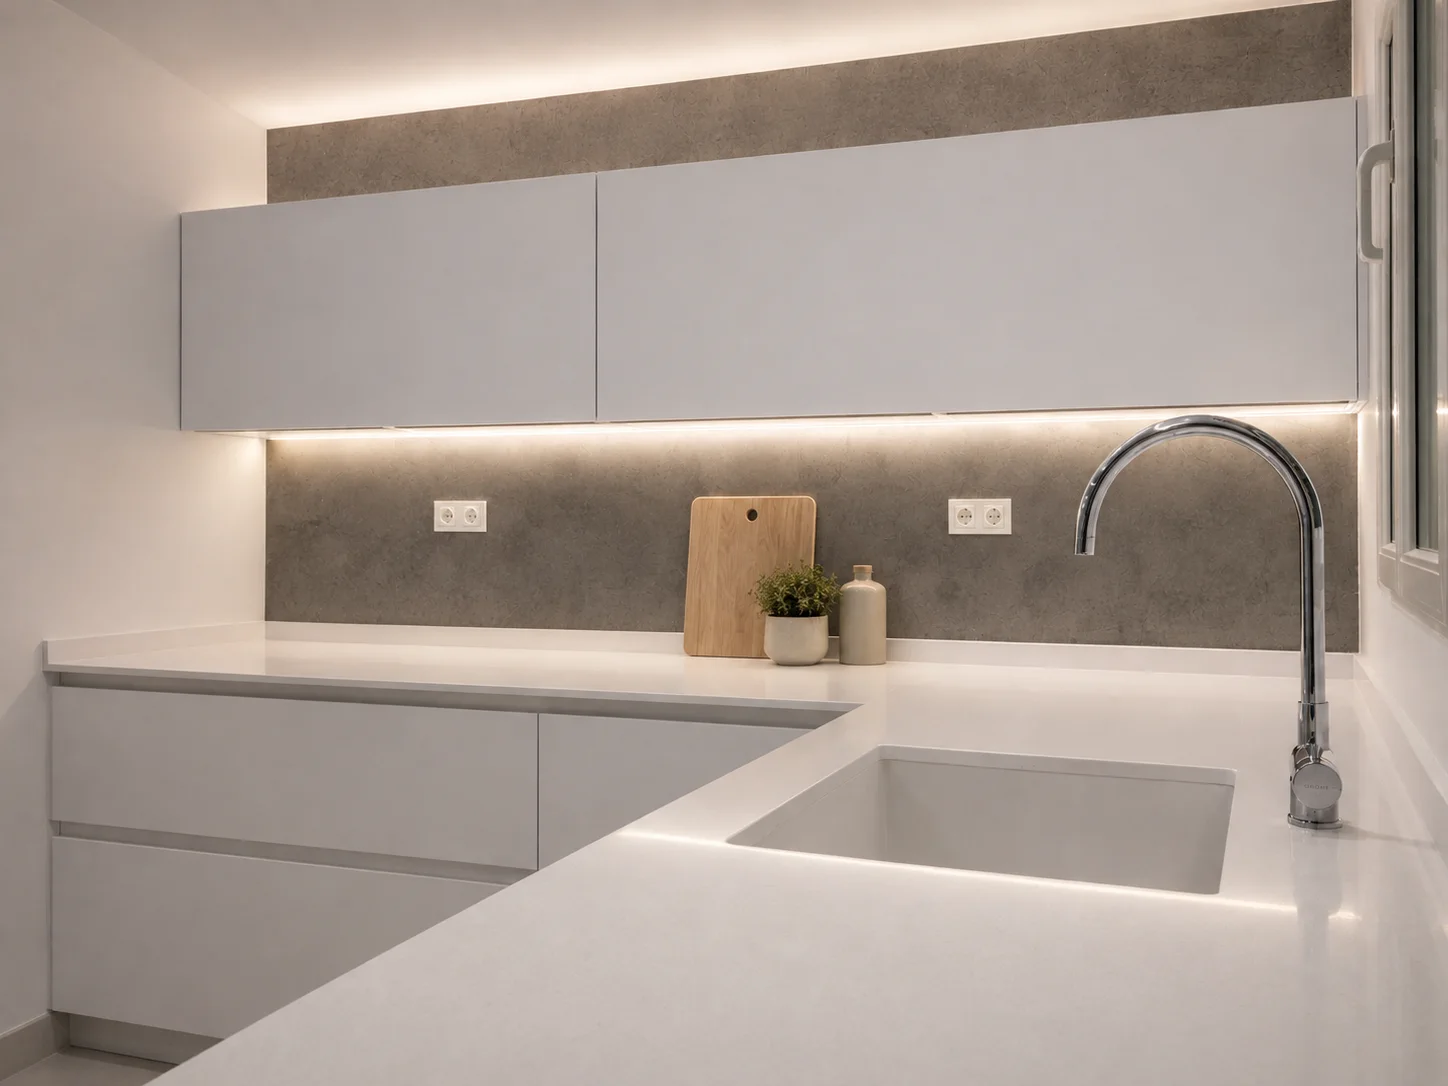
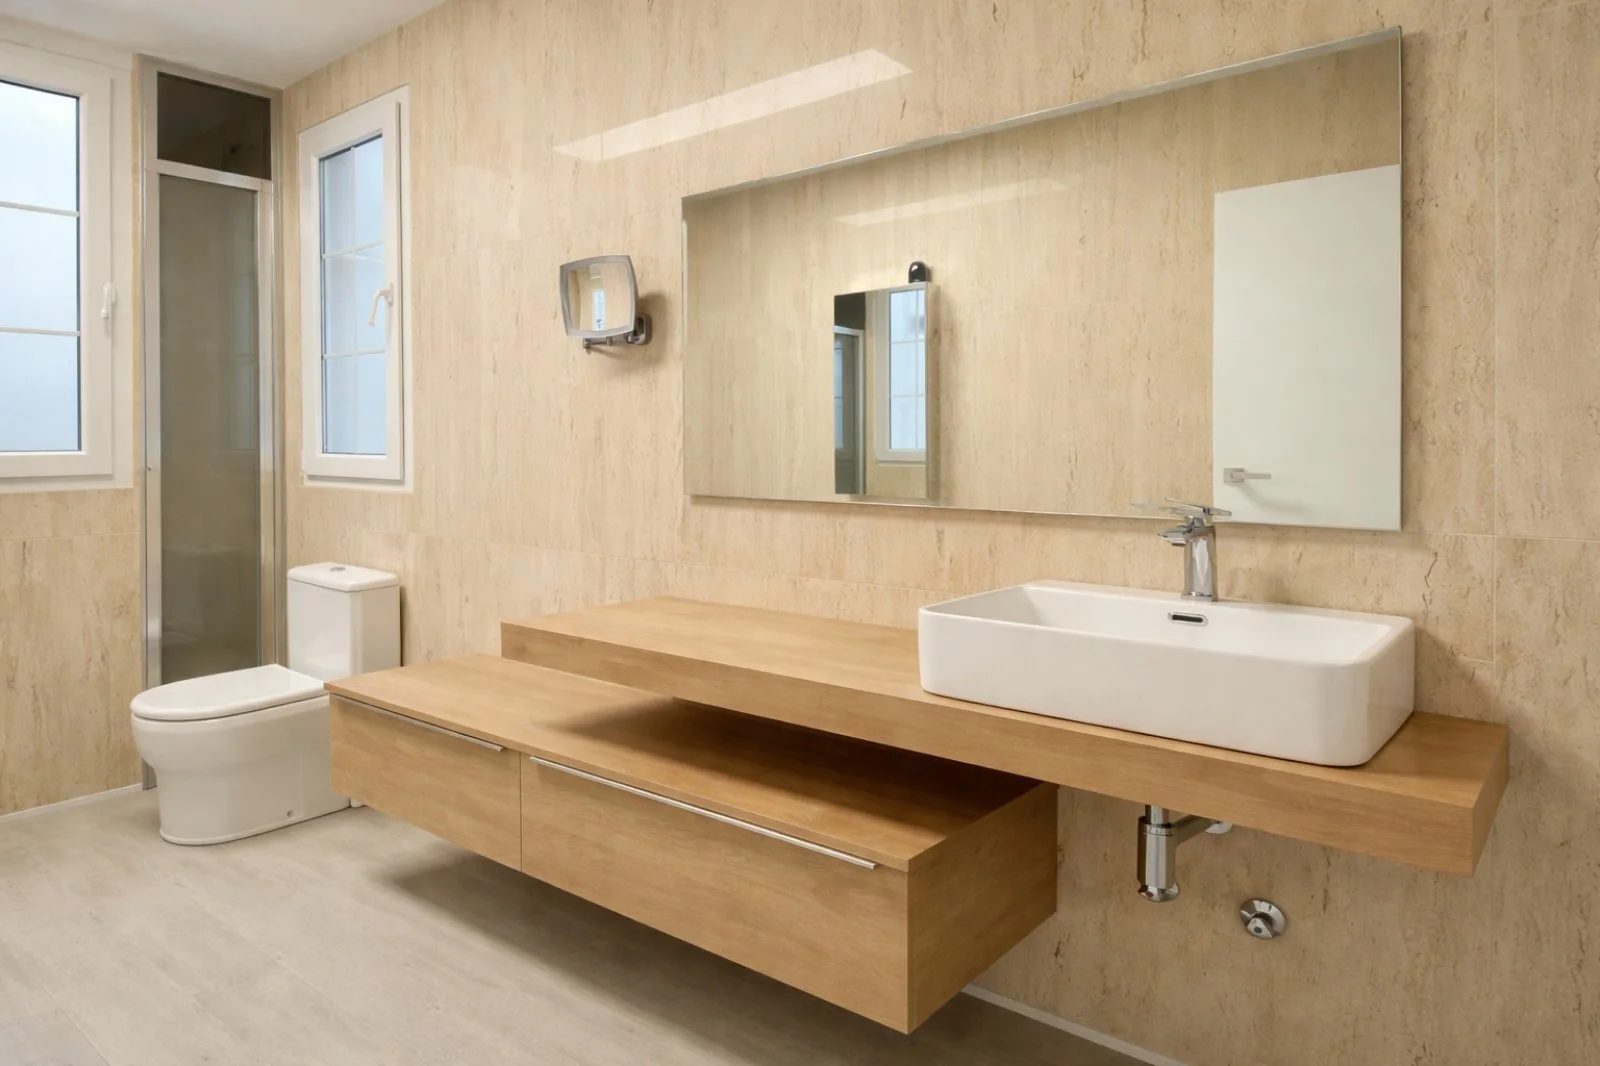
Casa Boti combines practical planning, continuous furniture and a restrained palette across the kitchen and bathroom.
Project
Casa Boti
Type
Single-family residence
Location
Los Dolores, Spain
Scope shown
Kitchen and bathroom
Design approach
The kitchen is designed as a continuous working environment. Tall storage, preparation surfaces and integrated appliances are ordered within a clear composition that supports everyday use and reduces visual clutter.
The bathroom follows the same principle through neutral materials, precise detailing and integrated storage. Both spaces share a calm, functional character and a consistent approach to light and materiality.
Project gallery


About the images. They are based on real project material and enhanced with AI to improve quality and realism, without changing the architecture, geometry or original design decisions.
Explore the single-family home service in Murcia →
Do you have a project to move forward?
Tell me the starting point and the decision you need to resolve.